
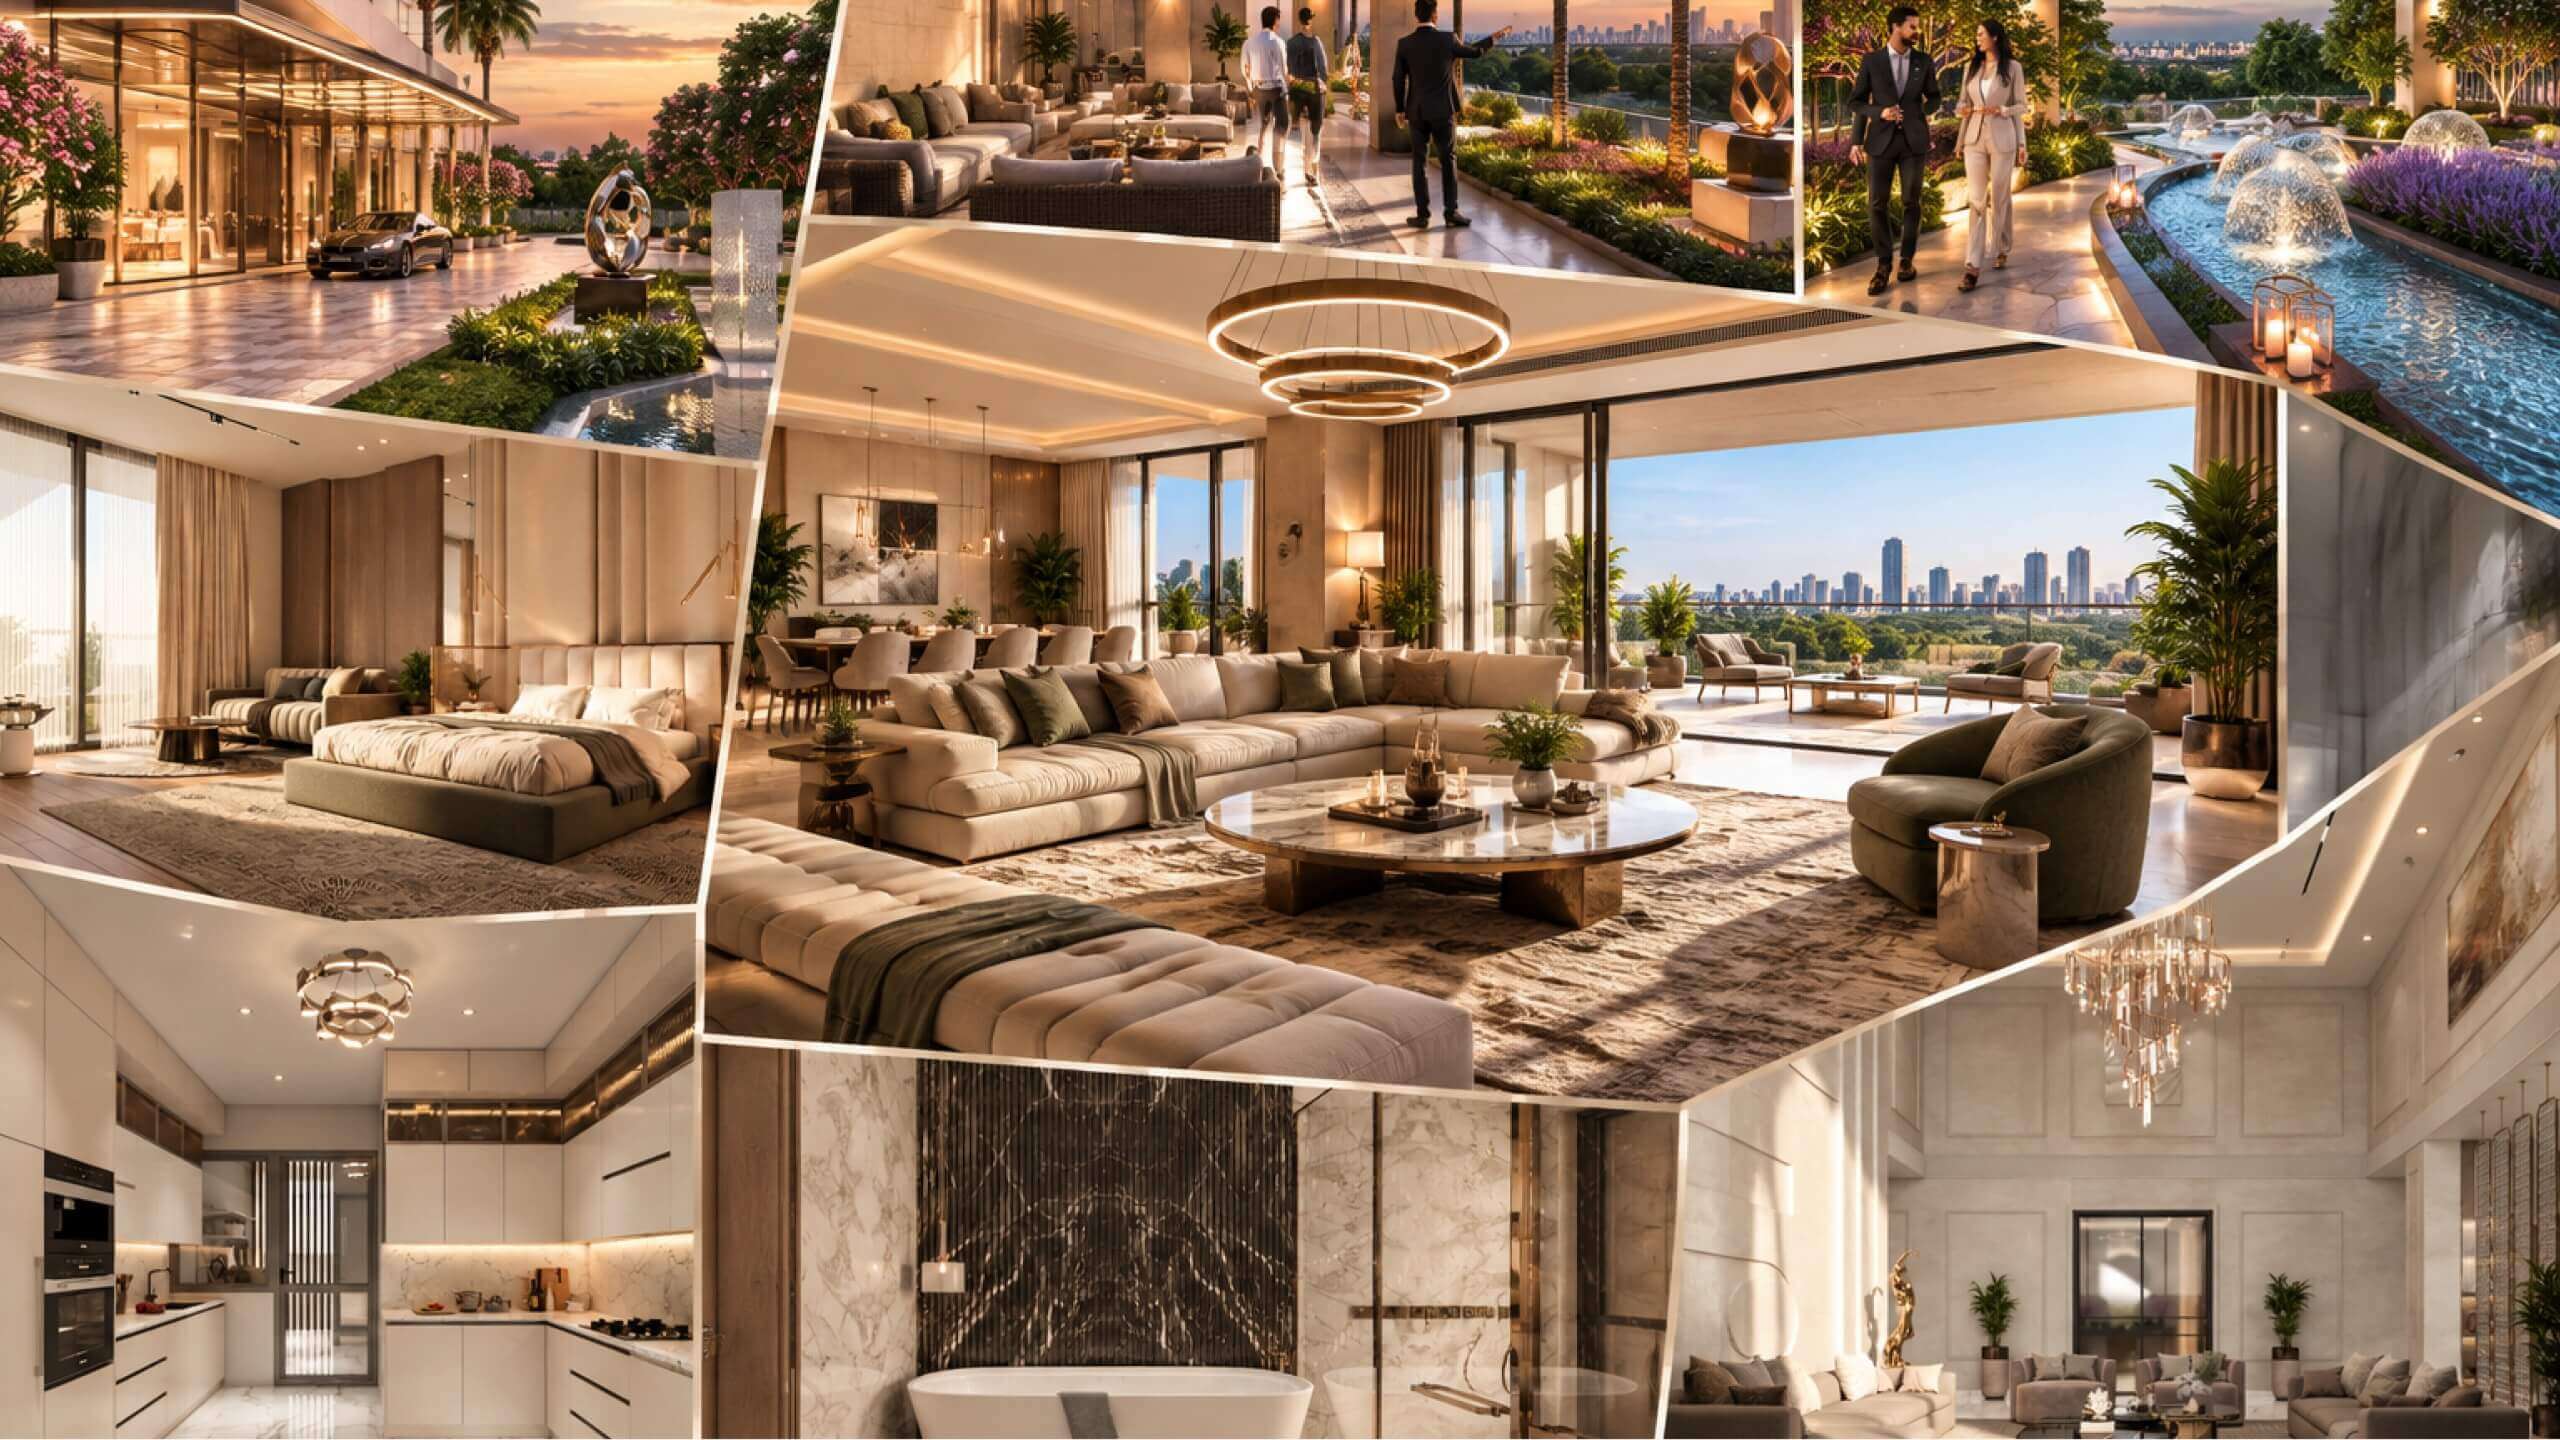
Luxury in residential real estate is increasingly defined by how a home supports everyday living. Beyond premium finishes and extensive amenities, discerning buyers value generous space, privacy and an environment that makes daily routines more comfortable. These considerations become particularly important in the ultra-luxury segment, where thoughtful planning can distinguish a residence from a conventional apartment.
In South Delhi, established neighbourhoods such as New Friends Colony appeal to buyers seeking a balance between urban connectivity and residential exclusivity. Swaranaya brings these priorities together through expansive residences, private lift lobbies, landscaped greens and curated lifestyle amenities.
Its residential proposition centres on three essentials: functional luxury, considered privacy and comfort that extends beyond the home.
Luxury That Prioritises Space and Functionality
At the upper end of the property market, space is valuable not merely for its scale but for how effectively it accommodates different aspects of daily life. A well-designed home should allow family gatherings, quiet relaxation, work and personal pursuits to coexist without compromising comfort.
The residences at Swaranaya feature spacious layouts and wraparound balconies, creating a sense of openness that extends beyond the interiors. These elements offer flexibility for homeowners who value distinct areas for entertaining, working and unwinding.
For buyers exploring flats in New Friends Colony, the focus should be on how a floor plan supports their lifestyle. Room proportions, circulation and the relationship between private and shared spaces are as important as the overall area.
True luxury lies in making space purposeful, rather than simply increasing its dimensions.
Privacy as Part of the Design
Privacy in an ultra-luxury residence begins well before the front door. Access arrangements, shared circulation areas and the number of homes within a development all influence how discreet and comfortable the living experience feels.
Private lift lobbies at the project provide a more individualised approach to arriving home, separating access to residences from conventional shared corridors. Its limited collection of 114 residences also reflects a more contained residential offering.
However, the practical experience of privacy depends on the final layout, access controls and building management. Prospective buyers should assess these details alongside the architectural design.
For families and professionals who value discretion, privacy is not simply a security feature. It is a consideration that shapes the transition from the public environment into the personal space of home.
Lifestyle Amenities That Support Everyday Comfort
Residential comfort increasingly extends beyond the apartment itself. Access to fitness, recreation, work and leisure facilities can make everyday routines more convenient, particularly for households with different schedules and interests.
A planned clubhouse spanning approximately 1.25 lakh square feet forms a significant part of the development's lifestyle offering. Its proposed facilities are intended to accommodate wellness, recreation, work and leisure within the residential environment.
The appeal lies in the range of activities these spaces can support. Residents may value fitness facilities, opportunities for relaxation or dedicated areas for work and social interaction, depending on their individual needs.
Rather than judging a development by the number of amenities alone, buyers should consider their practical usefulness, accessibility and maintenance. The approved specifications and operating arrangements for individual facilities should also be verified before purchase.
Architecture That Connects Indoors with Outdoors
The relationship between a home and its surroundings can influence both its atmosphere and everyday usability. Natural light, open views and access to landscaped areas introduce a sense of openness that can be difficult to achieve through interior design alone.
At Swaranaya, wraparound balconies and views towards the Lotus Temple form part of the architectural proposition. Approximately 1.5 acres of landscaped greens add shared outdoor spaces to the residential setting.
Each element contributes differently: balconies extend the living experience outdoors, views establish a visual connection with the city, and landscaped areas provide space for residents to enjoy the surroundings.
For those considering an ultra-luxury apartment in New Friends Colony, these features are worth assessing in relation to orientation, floor level, privacy and the actual outlook from individual residences. Their value ultimately depends on how effectively the design connects the home with its environment.
Design Quality Beyond Aesthetics
Premium materials and striking interiors can create an immediate impression, but long-term comfort depends on details that may be less apparent during a property viewing. Room dimensions, ventilation, storage, movement between spaces and the quality of building services all influence how a home performs over time.
The project brings together Studio Symbiosis, Team3, JW Consultants and SAHVIA Group as design and technical collaborators, with responsibilities spanning concept and experience, principal design, structural engineering, and landscape and lighting.
For prospective homeowners, the value of this multidisciplinary approach lies in how the different design considerations come together in the finished residence. Floor plans, technical specifications, material quality and provisions for natural light deserve as much attention as visual presentation.
A thoughtfully designed home should remain practical as household requirements evolve. This balance between aesthetics and functionality is central to evaluating the quality of an ultra-luxury residence.
How Swaranaya Balances Luxury, Privacy and Comfort
| Residential Priority | Project Feature | Relevance to Homeowners |
|---|---|---|
| Luxury | Spacious residences and wraparound balconies | Creates a more open and flexible living environment |
| Privacy | Private lift lobbies and a collection of 114 residences | Supports a more discreet arrival experience |
| Everyday Comfort | Planned clubhouse of approximately 1.25 lakh square feet | Offers spaces for wellness, work, recreation and leisure |
| Connection with Nature | Approximately 1.5 acres of landscaped greens and views towards the Lotus Temple | Integrates outdoor spaces and the surrounding city into the residential experience |
| Design Quality | Multidisciplinary design and technical collaborators | Brings architectural, structural, landscape and lighting considerations together |
Conclusion
The appeal of Swaranaya lies in its approach to three interconnected aspects of residential luxury: space that serves a purpose, privacy considered through design and amenities that support everyday living. Spacious residences, private lift lobbies, landscaped greens and a planned clubhouse contribute to this vision in New Friends Colony, South Delhi.
For buyers evaluating premium homes, the decision should extend beyond architectural statements and amenity lists. Floor plans, construction specifications, legal documentation, project approvals and the registered possession timeline all warrant careful review.
Explore Swaranaya to learn more about its residences, design approach and location, and arrange a project visit to assess whether it meets your expectations.