
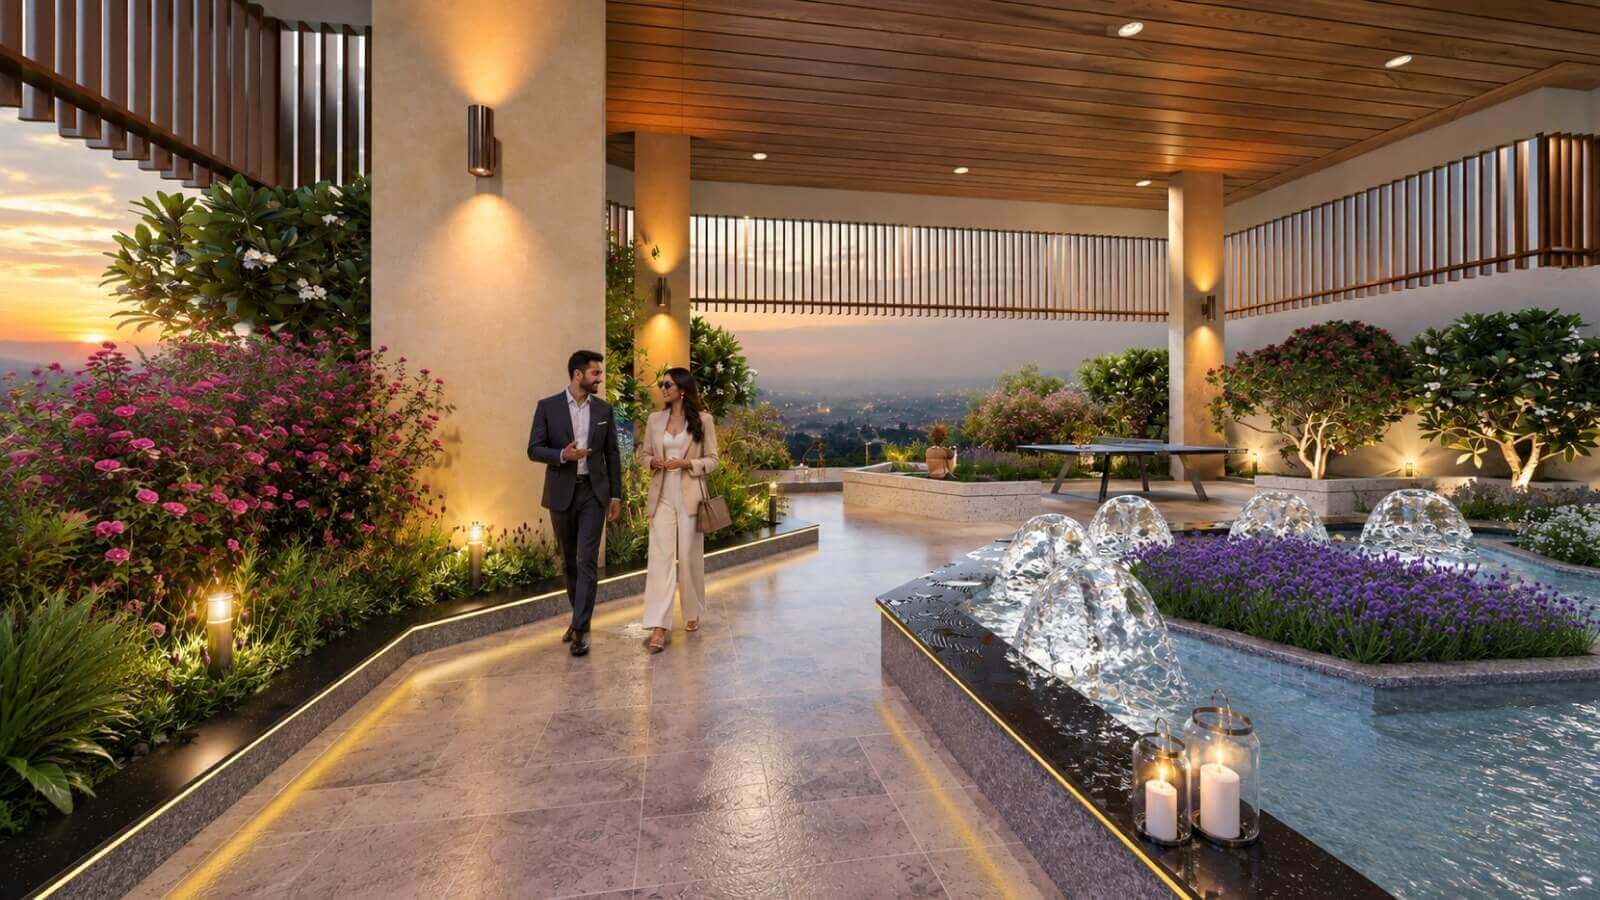
New Friends Colony is one of South Delhi's most recognisable addresses, but for luxury buyers the address is only the starting point. The home must also offer space, privacy, considered design and everyday convenience. Swaranaya, a high-rise residential project in a neighbourhood long associated with independent homes and low-rise buildings, is a useful case study in how South Delhi luxury is changing.
What Makes a Delhi Address "Distinguished" for HNIs?
High-net-worth individuals (HNIs) typically weigh five factors:
- Location: an established neighbourhood with a long record
- Scarcity: limited supply in prime colonies
- Privacy: fewer neighbours and controlled access
- Design Credibility: recognised architects and engineers
- Developer Accountability: regulatory registration and a verifiable track record
The sections below test Swaranaya against each of these.
Swaranaya at a Glance
| Feature | Detail |
|---|---|
| Location | New Friends Colony, South Delhi |
| Residences | 114 across three towers |
| Configurations | 3, 4 and 5 BHK, approx. 3,500-5,500 sq ft |
| Views | Wraparound balconies facing the Lotus Temple |
| Landscaped greens | Approx. 1.5 acres |
| Clubhouse | Approx. 1.25 lakh sq ft: wellness, recreation, work, leisure |
| Arrival | Atrium-height lobbies; private lift lobby for every residence |
| RERA registration | DLRERA2026P0007 |
The Lotus Temple View
Wraparound balconies make the Lotus Temple a part of daily life, from morning light to quiet evenings and gatherings with guests. A landmark outlook cannot be added once a building is complete, so it often features in discussions of long-term desirability and resale appeal. For that reason, investors ask about it as closely as end-users do.
Wraparound balconies also change how interiors work. They extend living areas outward, draw light into more rooms and let several spaces share the view rather than a single window.
Space Without Giving Up Privacy
Every residence has its own private lift lobby, so there is no shared landing. This suits families with frequent visitors, senior members or children, and it sets the sequence of the home from the first step: arrival, reception of guests, then retreat.
Scale supports this. With only 114 homes across three towers, the community stays small enough for residents to know their neighbours, which is a quality more often associated with a gated enclave than a large tower complex.
Homes That Adapt to How You Live
With 3, 4 and 5 BHK options of roughly 3,500 to 5,500 sq ft, families can choose a size that will still suit them in ten years, when children have grown, parents may have moved in and work patterns may have shifted. Larger layouts also allow a dedicated study or home office, separate from the main living areas.
For entertaining, the double-height living and dining areas feel open and airy, while bedrooms and private areas stay removed from the social spaces.
Amenities That Become Part of Daily Life
Approx. 1.25 lakh sq ft clubhouse brings exercise, recovery and relaxation into the same address, saving travel time across a busy city. Approx. 1.5 acres of landscaped greens serve a different purpose: they give children room to play, elders a calm place to walk and residents a natural setting to meet or entertain without booking an outside venue.
Design
The project's design team covers architecture, master planning, structural engineering and landscape, with a specialist for each discipline. Structure rarely features in brochures, yet it determines spans, ceiling heights and the ability to create large, open interiors, which makes the four decades of experience at JW Consultants LLP relevant.
On interiors, the named design partners, JJ Valaya, Rina Dhaka and Geisha Designs, suggest a focus on finish and personality rather than layout alone.
Connectivity
Mathura Road is a well-established corridor, and Ashram Metro Station is about five minutes away, giving residents a public transport option alongside the car. The DND Flyway, about 15 minutes away, provides access to routes toward Noida, which helps families and professionals with work or relatives across the river. Actual travel times depend on traffic.
Beyond transport, the address places residents in a settled South Delhi neighbourhood where daily needs are close at hand.
Developer Credibility
The first check for any buyer is registration. Swaranaya's RERA number, DLRERA2026P0007, can be verified on the Delhi RERA portal, and buyers should confirm the details themselves before committing.
KREEVA is the real estate venture of the Kanodia Group, which states that it has operated in India for over three decades across cement, media, building solutions, hygiene and real estate. Buyers can weigh this breadth of experience alongside the project's own record.
A reported Rs 260 crore investment from ASK Property Fund, per a July 2026 RealtyNmore report, points to institutional interest in the project.
Conclusion
Swaranaya combines an established neighbourhood, a limited 114-residence community, a Lotus Temple view and a credentialed design team. Market data supports the case for prime South Delhi homes, but it does not replace due diligence. Visit the site, review the documents and compare the project against your own criteria. To explore residences and floor plans, visit: https://kreevaindia.com/