
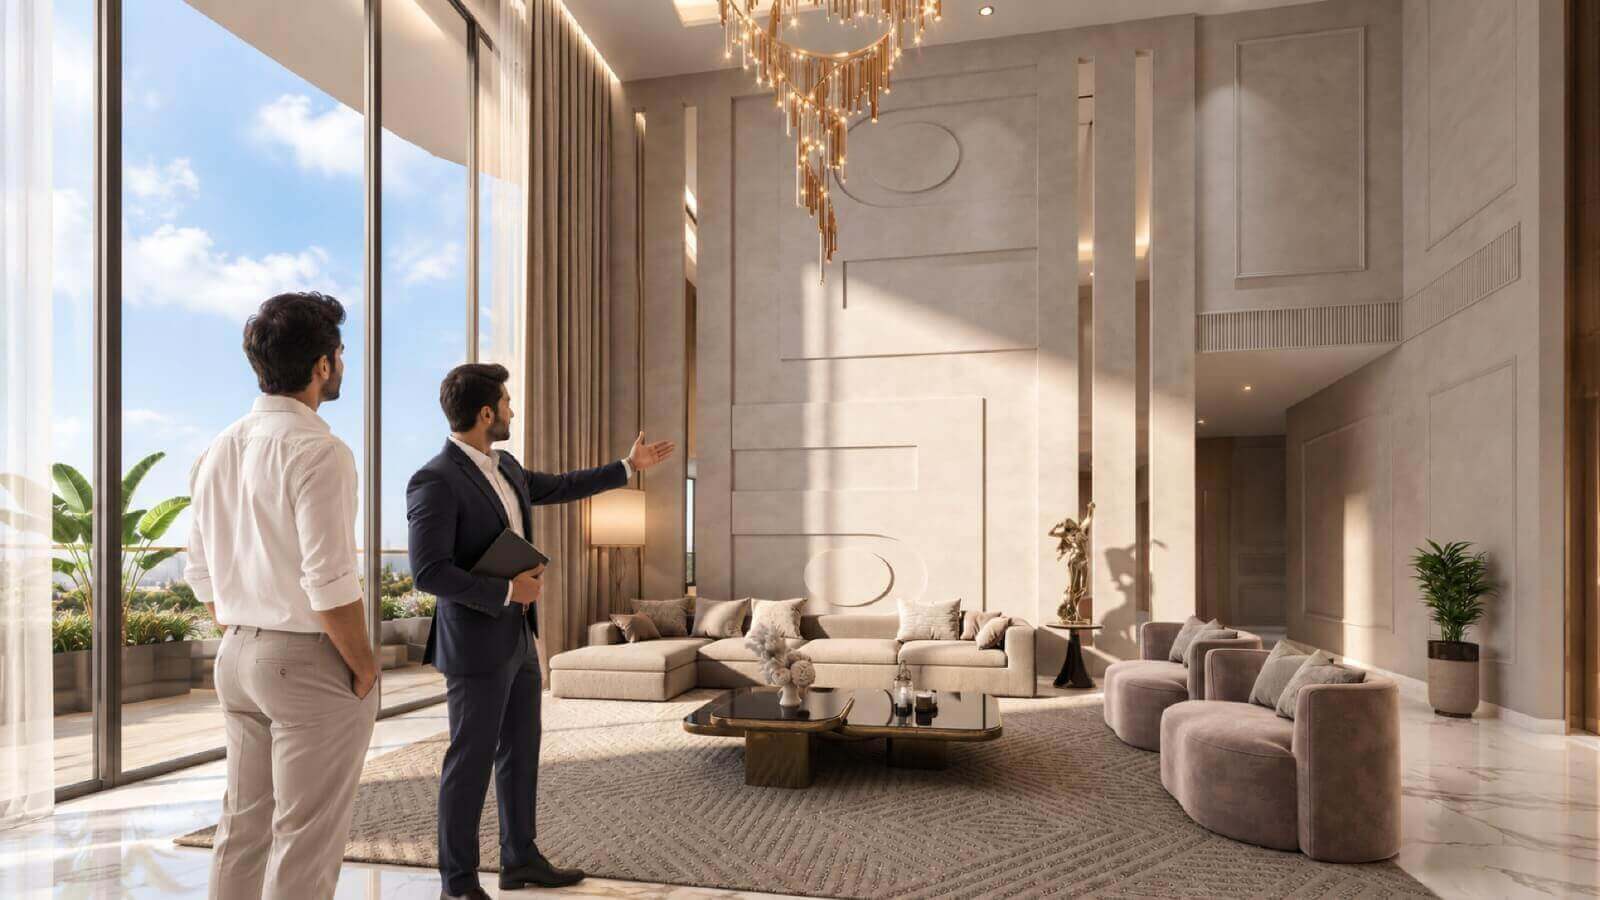
Finishes can be replaced. Ceiling height, orientation and privacy cannot.
That is why serious buyers of ultra-luxury homes often assess design logic before fittings. For homebuyers, investors and property advisors, the underlying planning can influence how a residence functions over time.
This article examines the design philosophy behind Swaranaya, KREEVA's residential project in New Friends Colony. It looks at how space, privacy, light, materials and shared amenities shape the living experience, and what buyers should verify before committing.
What is the Design Philosophy Behind Swaranaya?
The design philosophy behind Swaranaya seeks to bring the space, privacy and permanence associated with a South Delhi bungalow into a managed high-rise residence. The approach centres on generous volumes, low-density planning, framed views and restrained interiors rather than ornamentation for its own sake.
Swaranaya is developed by KREEVA, the real estate arm of the Kanodia Group. The brand describes its residences through principles including "elegance, integrity, and lasting value", while positioning luxury as something experienced rather than simply presented.
Why the Address Shapes the Design
Good residential design begins with context. New Friends Colony is an established South Delhi residential neighbourhood, with community facilities, restaurants and access to nearby metro stations.
The design brief is therefore different from that of a first-time buyer's apartment. Buyers considering flats in South Delhi at this level may already be accustomed to the privacy and independence of a kothi or builder floor. A new residence needs to preserve those qualities while adding the convenience of managed living.
Three priorities emerge:
- Space that feels generous rather than simply large
- Privacy comparable to an independent home
- Managed services that are difficult to replicate in a traditional builder floor
The Sky-Villa Idea: Bungalow Living, Lifted
Swaranaya positions its residences as sky villas within a low-density development of 114 homes. The concept is to create a residence with the scale, separation and sense of arrival associated with a house, rather than a conventional apartment layout.
Vertical elevation reinforces this approach. The residential floors are positioned above a multi-level podium, creating greater separation from street-level activity. In a dense urban setting, that distance can influence noise, privacy and the overall sense of arrival.
The Six Principles Behind the Interiors
1. Volume Before Ornament
Height is one of the clearest expressions of the design approach. Swaranaya has double-height living and dining spaces, along with a lobby of approximately 22 feet.
Ceiling height affects more than visual drama. It changes proportions, daylight distribution and how furniture occupies a room. In a large residence, generous vertical volume can prevent expansive floor areas from feeling compressed.
2. Light and Framed Views
In ultra-luxury interiors, the external outlook can become part of the architecture. Residences are oriented towards the Lotus Temple, one of Delhi's recognised landmarks.
A defined outlook can influence window proportions, furniture placement and the experience of a room throughout the day. Long sightlines can also add visual depth without relying on decorative elements.
3. Privacy as Architecture
Privacy is a fundamental consideration in high-density urban housing. Low-density planning can reduce shared circulation, while private-lobby arrangements create greater separation between the residence and common areas.
For households accustomed to independent homes, this distinction can be particularly important. Privacy is not treated as an accessory; it is incorporated into spatial planning.
4. Layouts Built Around Family Life
Swaranaya offers 3, 4 and 5 BHK configurations, with sizes ranging from approximately 3,500 to 5,500 sq ft. At this scale, the effectiveness of a floor plan depends on how well different activities are separated.
A considered layout can distinguish between:
- Formal entertaining areas
- Everyday family spaces
- Private bedroom suites
This separation allows different members of a household to use the residence simultaneously without making the entire home feel active or crowded.
5. Restraint in Materials
Ultra-luxury interiors do not necessarily require visual excess. Neutral palettes, natural textures and clean lines can allow the architecture to remain the dominant feature while giving residents greater freedom to personalise the space.
The residences feature modular kitchens and VRV air conditioning. Zoned climate control can be particularly relevant in large, open-plan residences. Buyers should confirm the specific brands, finishes and specifications.
6. Comfort Built Into the Systems
Building systems are another part of residential design. Energy-efficient systems and extensive green cover are among the features associated with the project.
The best systems tend to remain unobtrusive during everyday use. Their value is experienced through consistent temperature control, maintenance and overall comfort rather than visual presentation.
From Doorstep to Living Room: The Arrival Sequence
The experience of a residence begins before the living room. A double-height lobby, private landing and controlled transition into the home can create a gradual movement from public space to private space.
This sequence also has a practical function. By placing transitional areas between the entrance and primary living spaces, the plan can limit direct exposure of quieter parts of the home to visitors and everyday activity.
Landscape and the Home as a Wider Habitat
For larger households, residential life extends beyond the apartment itself. Project information lists a clubhouse, landscaped gardens, a green park, an open theatre, a gym and sports facilities.
These shared spaces provide additional settings for recreation and social interaction. In an established urban neighbourhood where private outdoor space can be limited, accessible landscaped areas add another dimension to the residential experience.
Design Intent vs Everyday Experience
| Design Decision | Why It Matters | What Residents May Notice |
|---|---|---|
| Double-height living areas | Adds volume, light and proportion | Rooms can feel more open when furnished |
| Framed views | Establishes visual orientation | Daylight and outlook become part of the interior experience |
| Low-density planning | Reduces shared circulation | Corridors and common areas can feel more private |
| Large-format layouts | Accommodates different household needs | Family and guest areas can remain distinct |
| Landscaped amenities | Extends the usable living environment | Recreation is available within the development |
| Established location | Provides access to existing urban infrastructure | Schools, healthcare and dining are within the wider neighbourhood |
Who This Design Approach May Suit
The design approach is particularly relevant to:
- South Delhi families moving from a kothi or independent floor
- Next-generation residents who want to remain in New Friends Colony
- NRIs seeking a managed residence in an established neighbourhood
- Buyers interested in limited-supply residences in established locations
For investment decisions, projected appreciation should not be treated as a certainty. Buyers should review registered project documents, title-related information, specifications and independent professional advice before making a decision.
Conclusion
The design philosophy behind Swaranaya centres on volume, light, privacy and proportion rather than relying solely on visible finishes.
For buyers considering flats in South Delhi, these elements are worth assessing alongside the floor plan, specifications, services and location. A physical walkthrough can reveal how the spaces function in practice, while registered project documents should remain the basis for verifying formal commitments.
To explore the residences, visit KREEVA or request a private walkthrough.